What Is the Best Kitchen Layout? A Complete Guide to Choosing the Right Kitchen Layout for Your Home
Introduction
A beautiful kitchen is more than stylish cabinets and premium countertops—it starts with the right layout. The way your kitchen is planned determines how efficiently you prepare meals, move around the space, organise storage, and interact with family and guests. Even the highest-quality cabinets cannot compensate for a poorly planned layout.
When homeowners ask, “What is the best kitchen layout?”, the answer depends on several factors, including the size of your home, your cooking habits, available space, and lifestyle. There is no one-size-fits-all solution. Instead, the best kitchen layout is one that balances functionality, storage, workflow, and aesthetics while making everyday tasks easier.
In this guide, we explore the most popular kitchen layouts, their advantages, and how to determine which design is best suited to your home in Kenya.
What Is a Kitchen Layout?
A kitchen layout refers to the arrangement of cabinets, worktops, appliances, storage, and walkways within the kitchen. It determines how efficiently you move between key areas such as the sink, cooker, refrigerator, pantry, and preparation surfaces.
A well-planned kitchen layout should:
- Maximise available space
- Improve workflow
- Provide adequate storage
- Create comfortable movement
- Support everyday cooking routines
- Complement the overall interior design
The goal is to create a kitchen that is both practical and visually appealing.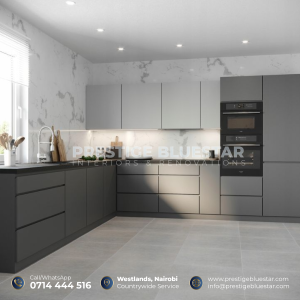
Why the Right Kitchen Layout Matters
The layout of your kitchen affects almost every aspect of daily living.
A professionally designed kitchen layout offers several benefits:
- Better organisation
- Faster meal preparation
- Improved storage capacity
- Safer movement around the kitchen
- Reduced clutter
- Easier cleaning and maintenance
- Increased property value
- Enhanced overall appearance
Planning the layout before selecting cabinets or finishes ensures every element works together seamlessly.
The Most Popular Kitchen Layouts
1. L-Shaped Kitchen Layout
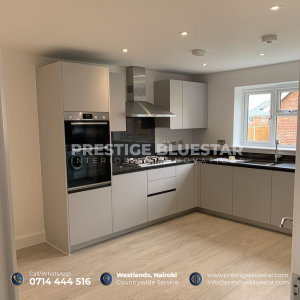
The L-shaped layout is one of the most popular choices for modern homes because it makes efficient use of two adjoining walls while leaving the centre of the room open.
Best for:
- Small to medium-sized homes
- Open-plan living spaces
- Family kitchens
Advantages
- Excellent workflow
- Flexible appliance placement
- Allows space for a kitchen island
- Creates an open and spacious feel
- Maximises corner storage
2. U-Shaped Kitchen Layout
A U-shaped kitchen uses three connected walls of cabinetry, providing generous storage and work surfaces.
Best for:
- Medium and large kitchens
- Homes where cooking is a daily activity
- Families requiring additional storage
Advantages
- Maximum storage space
- Large preparation areas
- Excellent workflow
- Ideal for multiple users
- Supports integrated pantry storage
3. Galley Kitchen Layout
The galley layout features two parallel runs of cabinets separated by a central walkway.
Best for:
- Apartments
- Narrow spaces
- Compact homes
Advantages
- Efficient use of limited space
- Short walking distances
- Easy access to appliances
- Cost-effective installation
4. One-Wall Kitchen Layout
This layout places all cabinets and appliances along a single wall.
Best for:
- Studio apartments
- Small homes
- Open-plan spaces
Advantages
- Space-saving
- Minimalist appearance
- Lower installation costs
- Easy integration with living areas
5. Island Kitchen Layout
A kitchen island adds an additional workspace in the centre of the kitchen while complementing another layout such as an L-shaped or U-shaped design.
Best for:
- Larger kitchens
- Open-plan homes
- Modern family living
Advantages
- Additional preparation space
- Extra storage
- Casual dining area
- Improved social interaction
- Increased property appeal
6. Peninsula Kitchen Layout
A peninsula functions similarly to an island but remains connected to the main cabinetry.
Best for:
- Medium-sized kitchens
- Homes without enough space for a full island
Advantages
- Additional work surface
- Extra storage
- Better separation between kitchen and living areas
- Efficient use of available space
What Is the Best Kitchen Layout?
The best kitchen layout depends on your individual needs rather than following a single design trend.
Choose an L-Shaped Layout if:
- You want flexibility.
- You have a medium-sized kitchen.
- You plan to add an island later.
Choose a U-Shaped Layout if:
- You need maximum storage.
- You cook frequently.
- You have enough floor space.
Choose a Galley Layout if:
- Your kitchen is narrow.
- You want an efficient workflow.
- Space is limited.
Choose a One-Wall Layout if:
- You live in a compact apartment.
- You prefer an open-plan design.
- You want a minimalist kitchen.
Choose an Island Layout if:
- You enjoy entertaining guests.
- You have a spacious kitchen.
- You need additional preparation and storage space.
Ultimately, the best kitchen layout is one that complements your home’s architecture, supports your lifestyle, and makes everyday cooking more enjoyable.
Common Kitchen Layout Mistakes to Avoid
Avoid these common planning mistakes:
- Prioritising appearance over functionality
- Insufficient storage space
- Poor appliance positioning
- Narrow walkways
- Ignoring the kitchen work triangle
- Inadequate lighting
- Choosing oversized islands for small kitchens
- Failing to plan for future needs
Professional planning helps avoid expensive modifications later.
Why Choose Prestige Bluestar?
Prestige Bluestar designs custom kitchens that combine intelligent layouts, premium materials, and expert craftsmanship.
Our kitchen solutions include:
- Custom kitchen cabinets
- Kitchen islands
- Pull-out pantry systems
- Walk-in pantries
- Spice racks
- Cutlery organisers
- Marble countertops
- Splashbacks
- Premium multilayer board cabinetry
- Complete kitchen renovations
- Interior design services
- Home renovation solutions
Every project begins with a professional site visit and design consultation to ensure your kitchen layout is tailored to your home, lifestyle, and budget.
Frequently Asked Questions
What is the most popular kitchen layout?
The L-shaped kitchen layout remains one of the most popular because it offers flexibility, efficient workflow, and works well in both small and large homes.
Is a kitchen island always necessary?
No. A kitchen island is beneficial if space allows, but smaller kitchens may be better suited to a peninsula or an optimised L-shaped layout.
What is the kitchen work triangle?
The kitchen work triangle is the relationship between the sink, cooker, and refrigerator. A well-planned triangle improves efficiency by reducing unnecessary movement.
Which kitchen layout offers the most storage?
A U-shaped kitchen generally provides the greatest amount of storage and worktop space.
Can Prestige Bluestar design kitchens for small spaces?
Yes. We design custom kitchens for apartments, maisonettes, bungalows, and large family homes, ensuring each layout maximises available space.
Does Prestige Bluestar provide complete kitchen installations?
Yes. We handle design, fabrication, installation, countertops, splashbacks, pantry solutions, and complete kitchen renovations across Kenya.
Conclusion
Choosing the right kitchen layout is one of the most important decisions when designing or renovating your home. The ideal layout should maximise space, improve workflow, provide adequate storage, and complement your lifestyle. Whether you prefer an L-shaped kitchen, a U-shaped design, a galley layout, or a spacious kitchen with an island, professional planning ensures every detail works together seamlessly.
At Prestige Bluestar, we create custom kitchens that combine smart layouts, premium materials, and exceptional craftsmanship to deliver beautiful, functional spaces that stand the test of time.
Ready to Design Your Dream Kitchen?
Prestige Bluestar specialises in custom kitchen cabinets, kitchen islands, pantries, TV wall units, wardrobes, walk-in closets, gypsum ceilings, home renovations, office fit-outs, and complete interior solutions across Kenya.
Book your professional site visit and design consultation today.
📞 +254 714 444 516
📞 +254 745 730 042
🌐 https://prestigebluestar.com/
📍 Westlands, Nairobi, Kenya
Serving homeowners and businesses throughout Kenya.
Professional site visit and design consultation fees apply before quotation and project commencement.