Kisumu Interior Design Project | 5-Bedroom Mansion Fit-Out Begins
Introduction
Our Kisumu interior design project has officially kicked off after approximately seven weeks of detailed planning and preparation. What may look like a simple installation phase is actually the result of several important stages completed before the team arrived on site.
From approving the designs and selecting materials to settling on the right accessories, appliances and interior fit-outs, every element had to be carefully coordinated. The materials were then fabricated, prepared and delivered before the installation team finally made its way to Kisumu City.
Now, the project has moved from planning to execution.
Seven Weeks of Planning Before Installation
For a large residential interior fit-out, proper preparation is essential. Before any boards could be installed, the team worked through the approved designs, material specifications, accessories, appliances and individual requirements for each space.
This preparation helps ensure that the materials arriving on site correspond with the approved designs and that installation can proceed in an organized manner.
For this project, the preparation period took approximately seven weeks, covering design approvals, material choices, accessory selection, fabrication and logistics.
Scope of This 5-Bedroom Mansion Interior Project
This 5-bedroom mansion has a substantial interior fit-out scope covering several key areas of the home.
The project includes wet and dry kitchens, custom TV wall units and media walls, wardrobes for the master bedroom, walk-in closets, guest bedroom wardrobes and storage solutions for the kids’ bedrooms.
Each space has its own requirements, so the installation process involves more than simply assembling cabinets. The approved designs, room dimensions, materials, accessories and intended functionality all need to come together during execution.
Wet and Dry Kitchen Installation
The kitchen is one of the major components of this project, with both wet and dry kitchen areas included in the scope.
The cabinetry has been planned around the requirements of each space, including storage, appliances, accessories and the overall design direction.
With the materials now delivered to site, the team can begin translating the approved kitchen designs into the finished spaces.
TV Wall Units and Media Walls
The project also includes custom TV wall units and media walls designed to become key features within the home’s living areas.
These installations combine practical storage with architectural and decorative elements, allowing the TV area to become part of the overall interior design rather than simply a place to mount a television.
Master Bedroom, Walk-In Closets and Bedroom Wardrobes
The bedroom areas form another significant part of the project.
The scope includes a master bedroom wardrobe, walk-in closets, guest bedroom wardrobes and wardrobes for the kids’ bedrooms.
The goal is to create organized storage that works with each bedroom while maintaining a consistent and refined interior aesthetic throughout the home.
The Installation Begins
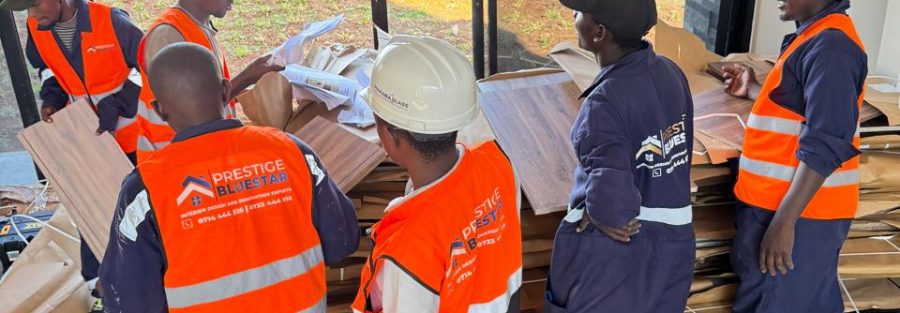
The team has now arrived in Kisumu City, and the first stage of execution is underway.
At this stage, the boards are being sorted and arranged according to the different areas and components of the project. This organization is an important part of preparing for efficient installation.
From here, the project will progress step by step as the individual elements begin taking shape.
Following the Kisumu Project Progress
This is only the beginning.
As installation continues, we will be sharing the progress of this Kisumu interior design project, from the initial board arrangement through the kitchen installations, wardrobes, walk-in closets, TV walls and media units.
Large interior projects do not happen overnight. They are built through careful planning, material preparation, coordination, fabrication and detailed installation.
After approximately seven weeks of preparation, we are excited to finally see this project move from drawings and material selections into physical execution.
Step by step, room by room, we will continue sharing the transformation.
Conclusion
This five-bedroom mansion in Kisumu represents another major residential interior fit-out for Prestige Bluestar. With the planning, material selection, fabrication and delivery stages completed, the focus now shifts fully to installation and execution.
Follow the project as we document its progress from the first boards being sorted to the completed interior spaces.
Planning a custom interior project in Kisumu or elsewhere in Kenya? Contact Prestige Bluestar to discuss your project and arrange a professional onsite consultation.
📞 +254 714 444 516 | +254 745 730 042
📧 info@prestigebluestar.com
🌐 www.prestigebluestar.com
📍 Westlands, Nairobi, Kenya
Serving homeowners and businesses across Kenya.
Professional onsite consultation fees apply before quotation and project commencement.