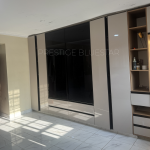
What Happens After an Onsite Consultation?
What happens after an onsite consultation? For most interior design and renovation projects, the consultation is only the beginning of the professional quotation process. After the site assessment, the information gathered is reviewed to determine the project scope, measurements, design requirements, materials, finishes, labour, installation requirements, and estimated project cost.
An onsite consultation helps an interior design company understand the actual property rather than relying only on photographs, WhatsApp images, drawings, or general descriptions.
For projects such as custom kitchen cabinets, wardrobes, TV wall units, gypsum ceilings, feature walls, office partitions, or complete interior renovations, the information gathered during the consultation can be used to prepare a more project-specific quotation.
Introduction
Many homeowners assume that once an onsite consultation is completed, the quotation is immediately available. In reality, a professional interior quotation may require several steps before the final cost can be presented.
The consultation provides important information about the property and the client’s requirements. The next stage is to organize that information and translate it into a practical project scope and quotation.
At Prestige Bluestar, the process can involve reviewing measurements, confirming design requirements, evaluating materials and finishes, calculating quantities, considering installation requirements, and preparing a detailed quotation based on the agreed scope.
Understanding what happens after an onsite consultation helps homeowners know what to expect and why professional quotations may take time to prepare.
Site Assessment and Measurement Review
The first stage after the onsite consultation is reviewing the information collected from the property.
This may include:
- Room dimensions.
- Wall measurements.
- Ceiling heights.
- Existing electrical points.
- Plumbing positions.
- Door and window locations.
- Structural conditions.
- Access requirements.
- Existing finishes.
- Installation constraints.
Accurate measurements are particularly important for custom interior projects because cabinetry, wardrobes, TV walls, gypsum ceilings, and other built-in features are manufactured or installed according to the available space.
Where existing drawings or layouts are available, they can also be compared with actual site conditions.
Design and Project Requirements Review
The next step is confirming what the client actually wants to achieve.
For example, a kitchen project may require custom cabinets, pantry storage, an island, countertop installation, lighting integration, and appliance provisions.
A TV wall project may involve cabinetry, decorative panels, mirrors, lighting, electrical provisions, and storage.
The design team therefore needs to understand the intended appearance and functionality before calculating the project cost.
This stage helps ensure the quotation reflects the client’s actual requirements rather than a generic package.
Material and Finish Selection
Materials and finishes can significantly influence an interior design quotation.
For custom cabinetry, the quotation may depend on:
- Board material.
- Board thickness.
- Colour.
- Surface finish.
- Countertop selection.
- Hardware.
- Handles.
- Drawer systems.
- Hinges.
- Decorative panels.
- Glass or mirrors.
For gypsum ceiling projects, the quotation may also consider the ceiling design, lighting requirements, ceiling height, room dimensions, and installation complexity.
The more specific the material and finish requirements are, the more accurately the project can be priced.
Preparation of the Interior Design Quotation
Once the project information has been reviewed, the quotation can be prepared.
A professional interior design quotation may include:
- Project description.
- Scope of work.
- Materials.
- Quantities.
- Finishes.
- Hardware.
- Labour.
- Installation.
- Associated services.
- Project timeline.
- Payment terms.
- Exclusions.
- Total project cost.
This is why an onsite consultation should not be viewed simply as a sales visit. It provides information that can contribute to a project-specific quotation.
Quotation Review With the Client
After the quotation is prepared, the client should review the details carefully.
Do not focus only on the final price.
Check whether the quotation clearly explains:
- What is included.
- What is excluded.
- Materials being used.
- Hardware specifications.
- Installation requirements.
- Payment terms.
- Project timeline.
- Any conditions affecting the price.
Two quotations can have different prices while appearing to cover the same project because the materials, hardware, workmanship, or scope may differ.
A detailed quotation makes it easier to compare the actual value being offered.
Design Adjustments and Final Confirmation
The quotation stage may also reveal areas where the client wants to make changes.
For example, a homeowner may decide to:
- Change cabinet colours.
- Upgrade hardware.
- Add additional storage.
- Remove certain features.
- Change a countertop.
- Modify lighting.
- Adjust the project scope.
When these changes affect the project cost, the quotation can be revised before final approval.
This gives the client an opportunity to make informed decisions before production or installation begins.
Project Approval and Payment
Once the client is satisfied with the scope, design, materials, and quotation, the project can move toward approval.
The quotation should explain the applicable payment structure and project terms before work begins.
Depending on the project, approval may lead to:
- Confirmation of the final design.
- Agreement on materials and finishes.
- Acceptance of the quotation.
- Payment according to the agreed terms.
- Scheduling of production or procurement.
- Preparation for installation.
Clear approval procedures help both the client and contractor understand what has been agreed.
Production and Procurement
For custom interior projects, approved designs and specifications may then be used to begin production or procurement.
Custom kitchen cabinets, wardrobes, TV wall units, and other fitted furniture may require manufacturing before installation.
The production stage can involve:
- Material procurement.
- Board cutting.
- Edge banding.
- Hardware preparation.
- Cabinet assembly.
- Finishing.
- Quality checks.
The exact process depends on the type and size of the project.
Installation and Project Execution
Once materials or custom-built components are ready, installation can be scheduled.
During installation, the team works according to the approved project scope and design.
For cabinetry, this may involve cabinet positioning, alignment, hardware installation, countertop coordination, and final adjustments.
For gypsum ceilings, installation may involve framing, board installation, joint treatment, finishing, lighting provisions, and final detailing.
The goal is to translate the approved design and quotation into the finished interior.
Frequently Asked Questions
What happens after an onsite consultation?
After an onsite consultation, the collected measurements and project information are reviewed. The design requirements, materials, finishes, labour, installation requirements, and project scope can then be used to prepare a professional interior quotation.
How long does it take to receive an interior design quotation?
The timeframe depends on the size and complexity of the project, the availability of measurements and designs, the number of rooms, material selections, and the level of detail required.
Does an onsite consultation guarantee a quotation?
An onsite consultation provides important information for preparing a quotation, but the final quotation depends on the agreed project scope, available designs, measurements, materials, and other project requirements.
Can my existing designs be used after an onsite consultation?
Yes. Existing floor plans, elevations, layouts, 3D renders, and other design documents can be reviewed alongside information gathered during the site assessment.
Can the quotation change after the onsite consultation?
It can change if the project scope, materials, dimensions, finishes, or client requirements change. This is why confirming the details before final approval is important.
Is the onsite consultation the same as installation?
No. An onsite consultation is an assessment and planning stage. Installation takes place later after the project scope, quotation, materials, designs, and applicable terms have been approved.
Conclusion
What happens after an onsite consultation? The process typically moves from site assessment to measurement review, project planning, material selection, quotation preparation, client review, final confirmation, and eventually production and installation.
The onsite consultation provides valuable information, but the quotation itself requires careful consideration of the project’s scope, materials, measurements, workmanship, and installation requirements.
For homeowners planning custom kitchen cabinets, wardrobes, TV wall units, gypsum ceilings, office partitions, or complete interior renovations, understanding this process can make the project easier to plan and budget.
Prestige Bluestar provides professional interior design and renovation solutions tailored to individual spaces and project requirements.
Ready for the Next Step?
If you have completed an onsite consultation or are planning an interior project, contact Prestige Bluestar to discuss the next stage of your quotation and project planning process.
📞 +254 714 444 516 | +254 745 730 042
📧 info@prestigebluestar.com
🌐 www.prestigebluestar.com
📍 Westlands, Nairobi, Kenya
Serving homeowners and businesses across Kenya.
Professional onsite consultation fees apply and are redeemable when you proceed with your project.